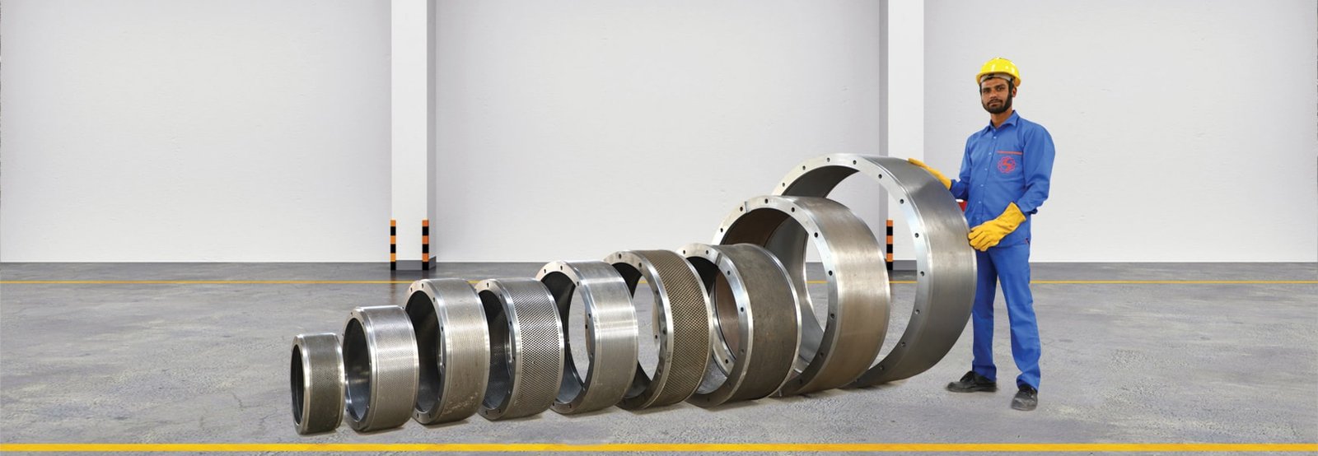
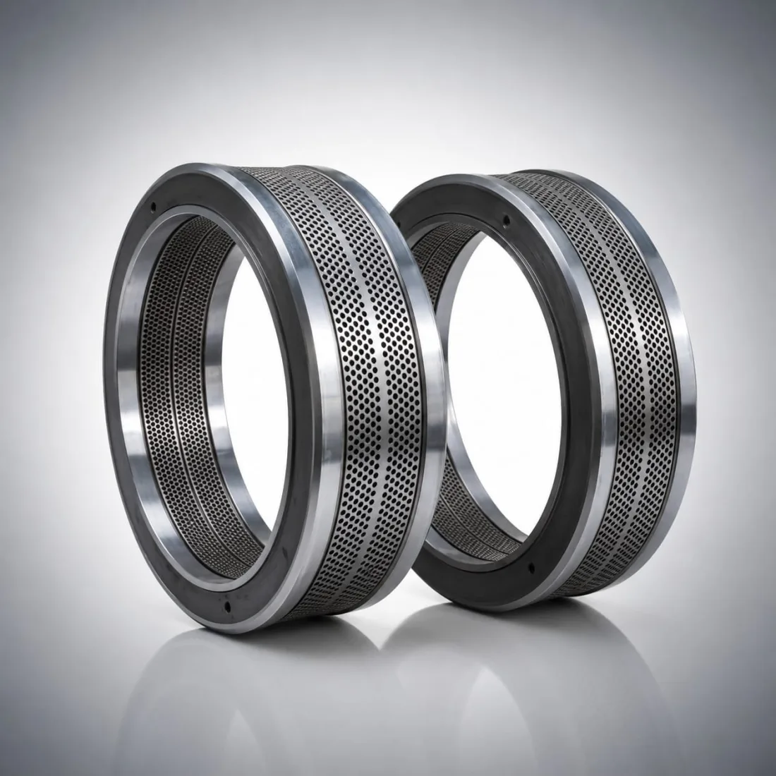

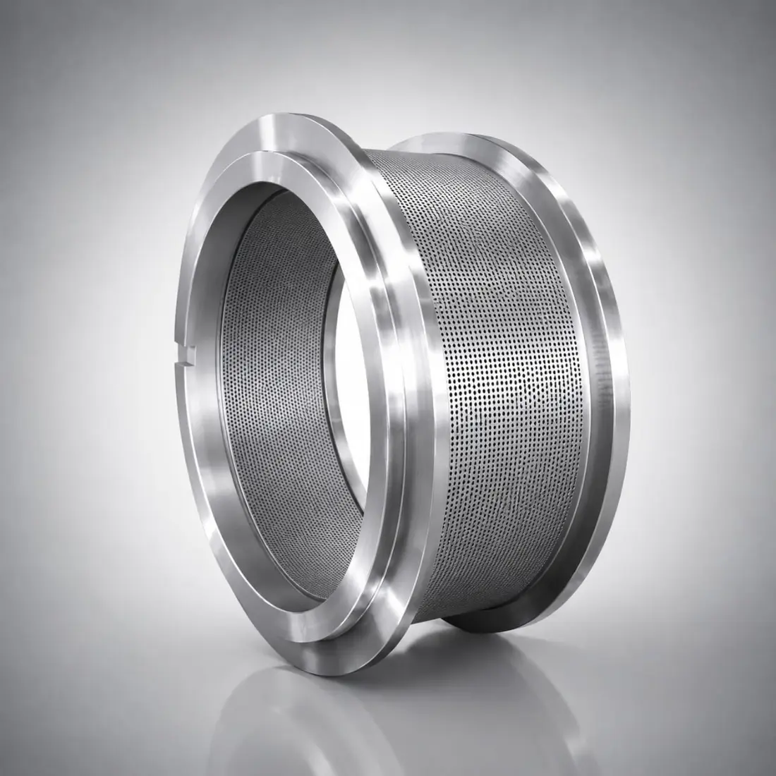
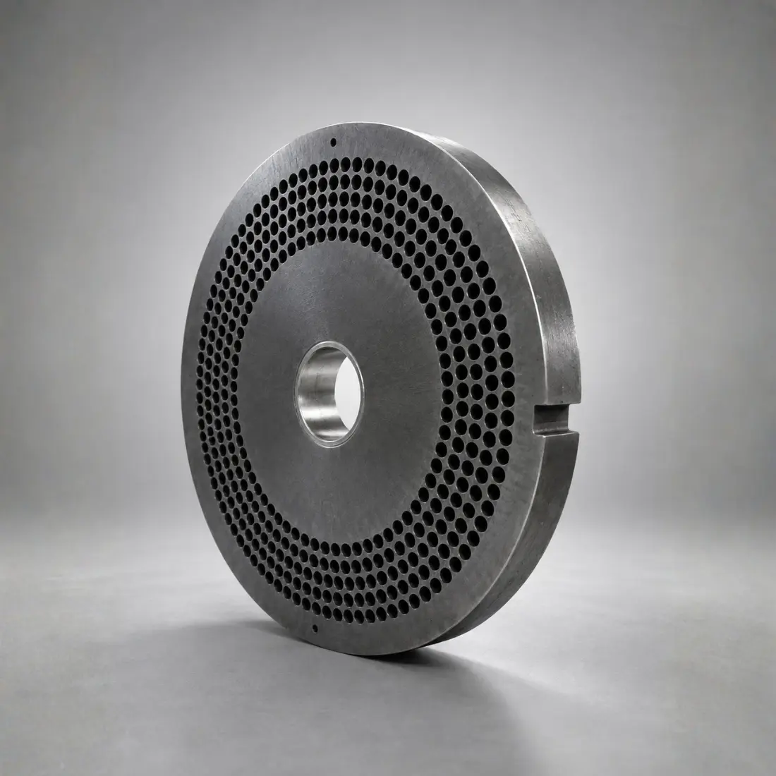
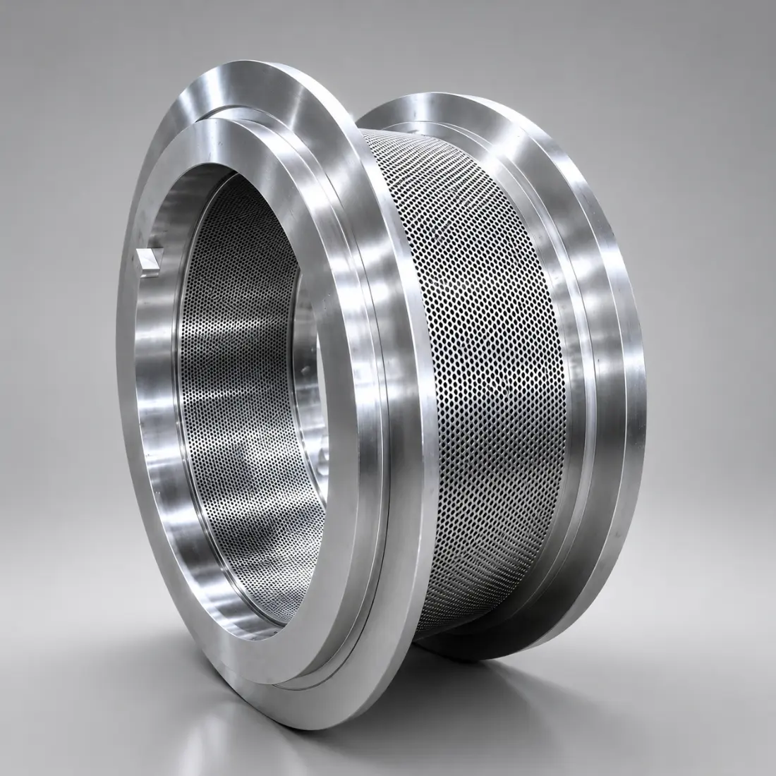
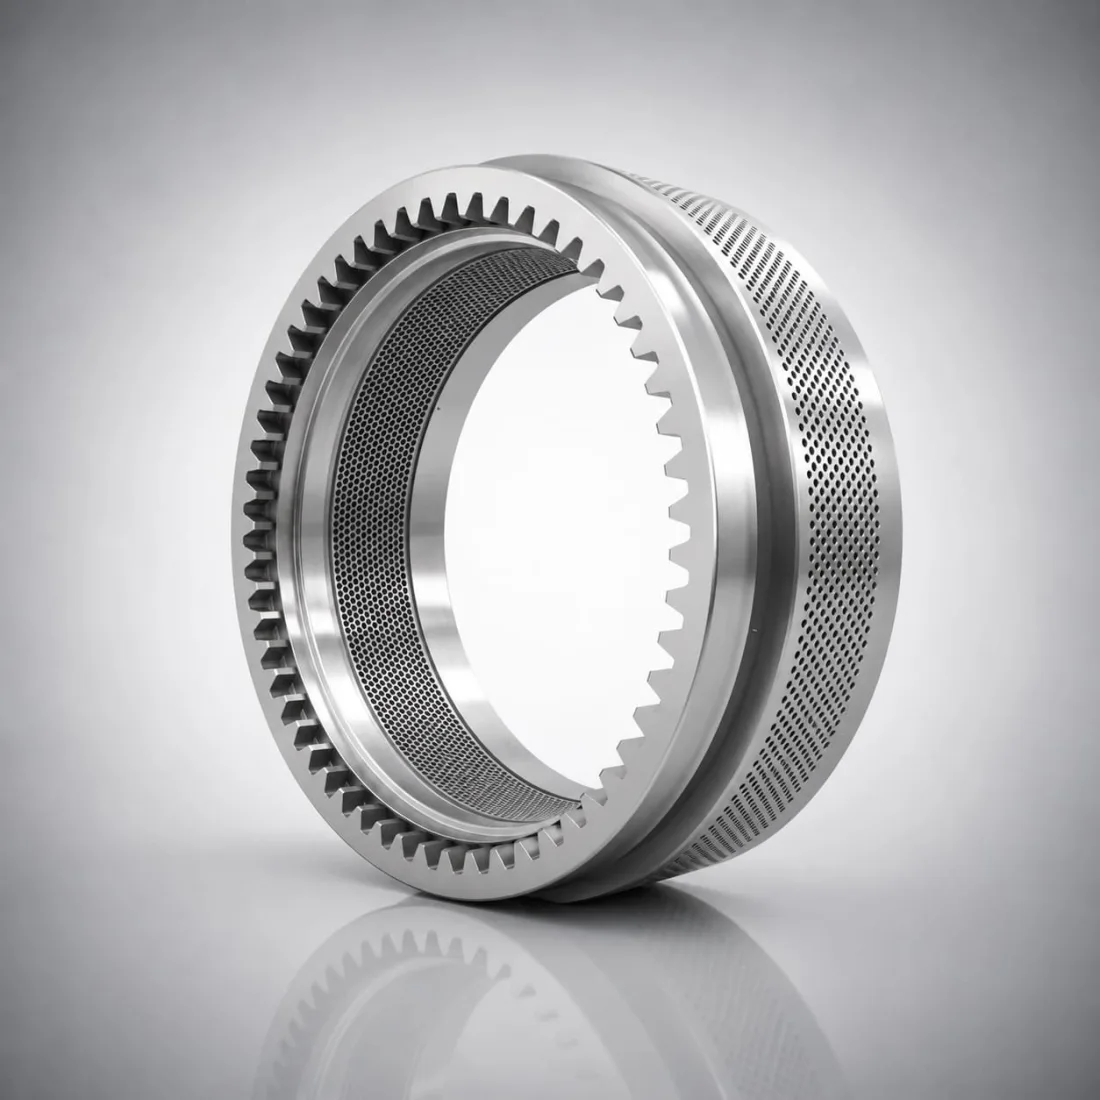
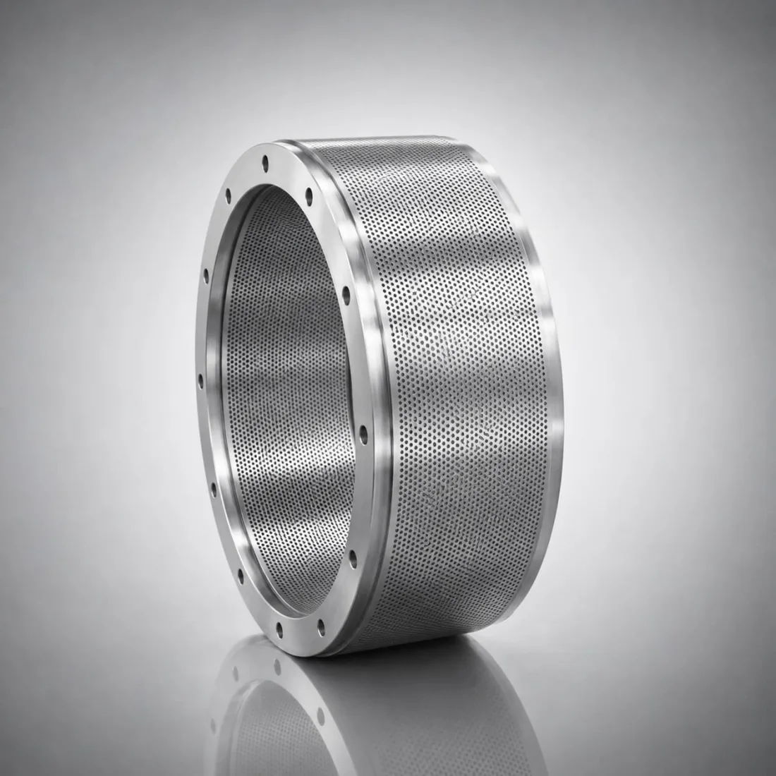
Every application is unique. Our technically experienced team understands your process requirements and analyzes current operating feedback to deliver the most effective solution. With capabilities ranging from 1mm – 16 mm hole sizes and dies up to 1300 mm ID, we optimize compression ratio, counter angle, and relief patterns to maximize pellet quality, productivity, and die life. Manufactured in premium alloy and Hi-Chrome steel grades using our in-house German CNC gun drilling facility, our dies are built to perform — consistently and reliably.
7 key specs at a glance
At Lark Engineering, every pellet mill die is manufactured through a controlled, precision-driven, and quality-focused process. From raw material inspection to final packaging, each stage is carefully monitored to ensure high dimensional accuracy, consistent hole geometry, superior wear resistance, reliable performance, and extended service life.
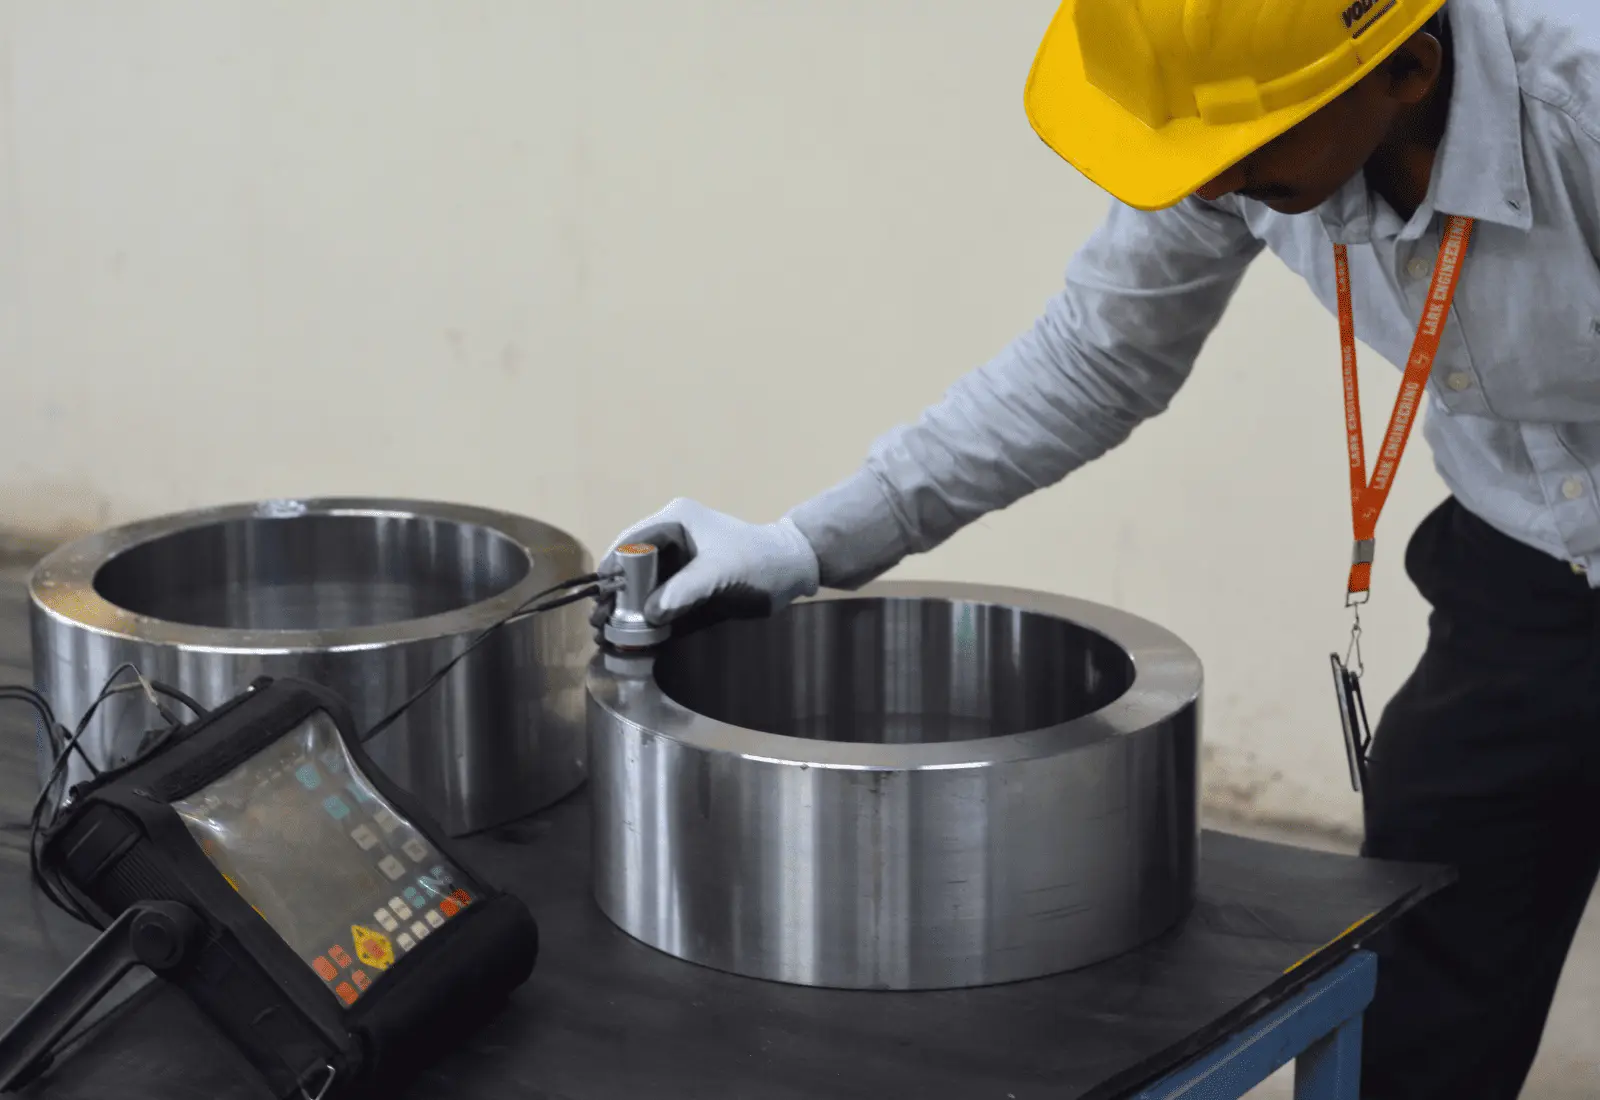
The manufacturing process begins with the selection and inspection of high-quality forged steel blanks. Ultrasonic Testing (UT) is carried out to detect internal cracks, inclusions, voids, and other material defects. Metallurgical analysis is performed to verify the material structure and quality. Material certificates and grade specifications are verified against the approved requirements. Dimensional inspection is conducted for OD, ID, thickness, flatness, and other critical dimensions. Only approved raw blanks are released for further processing.
The approved blank is precision-machined according to the customer's drawing and approved die design. CNC and precision machining processes are used for critical dimensions and profiles. Mounting holes, PCD, angular positioning, slots, and other critical features are machined accurately. Thread tapping is carried out using controlled machining parameters. Thread dimensions and fitment are verified using appropriate gauges and measuring instruments.
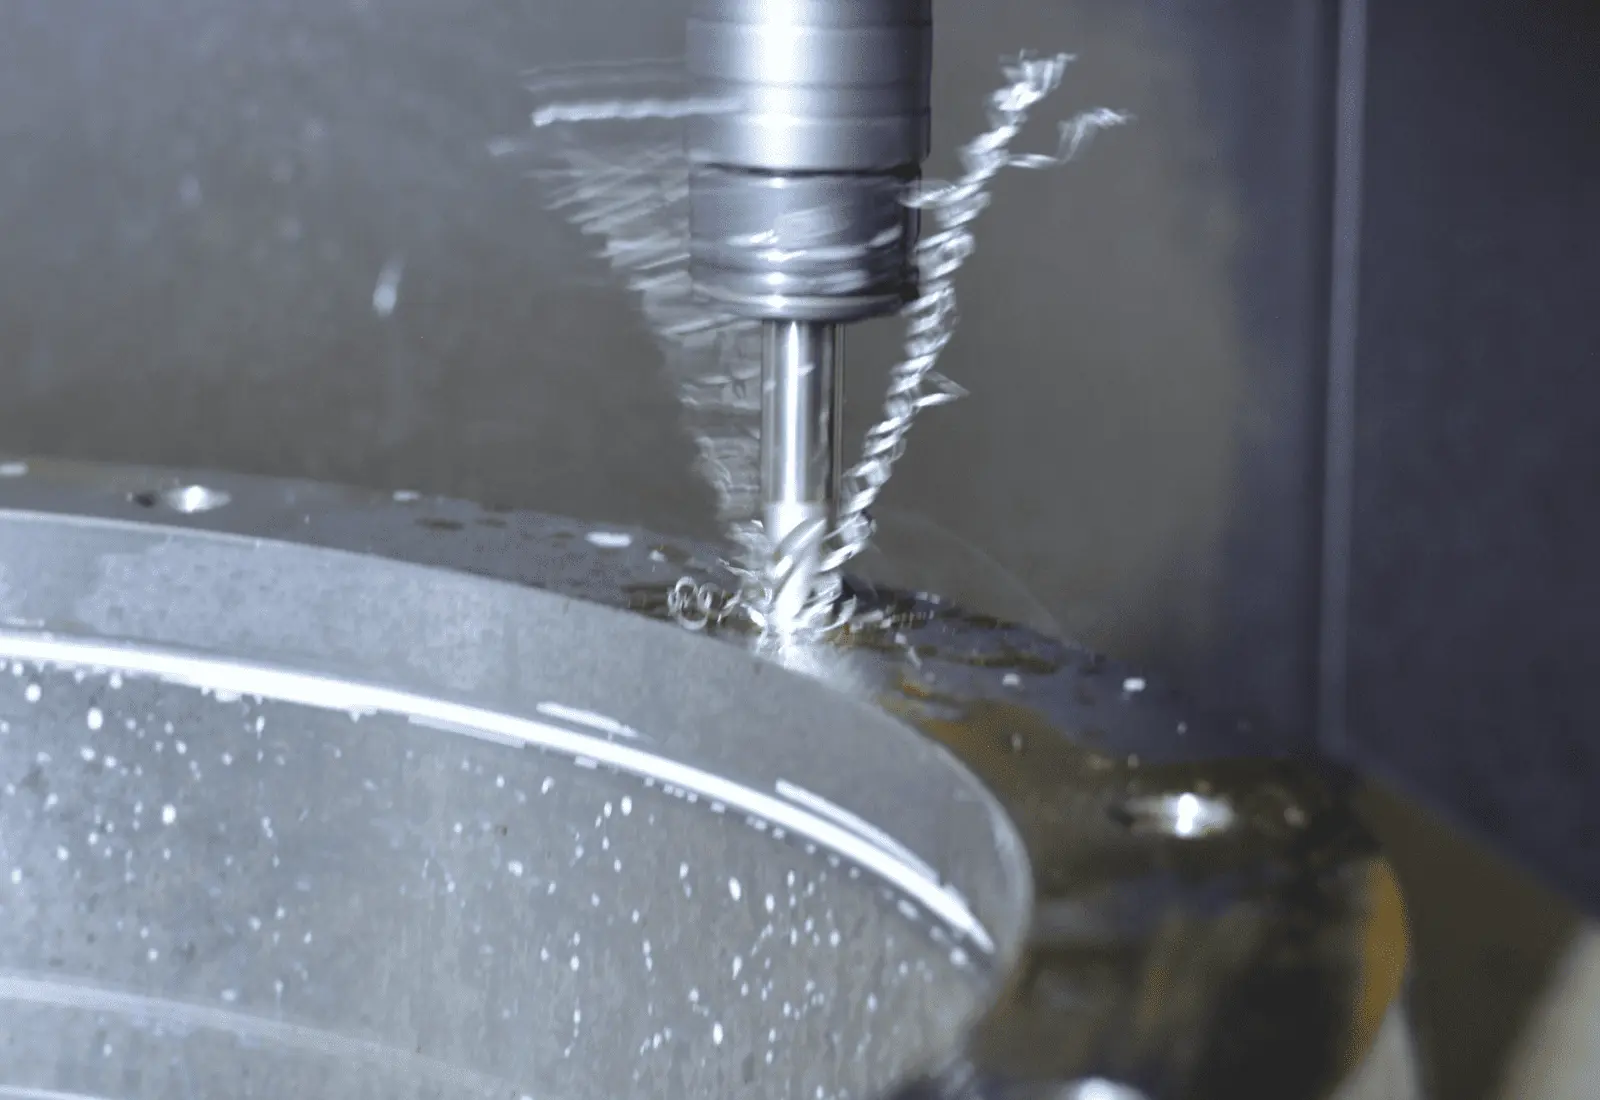
Gun drilling is one of the most critical operations in pellet mill die manufacturing. Specialized gun-drilling machine is used to produce accurate and consistent die holes. Hole diameter, hole pattern, pitch, and positioning are maintained according to the approved design. Drilling parameters are carefully controlled to achieve excellent hole straightness and consistency. Controlled coolant and cutting conditions help minimize heat generation and tool deflection. Hole geometry and dimensional accuracy are inspected after drilling.
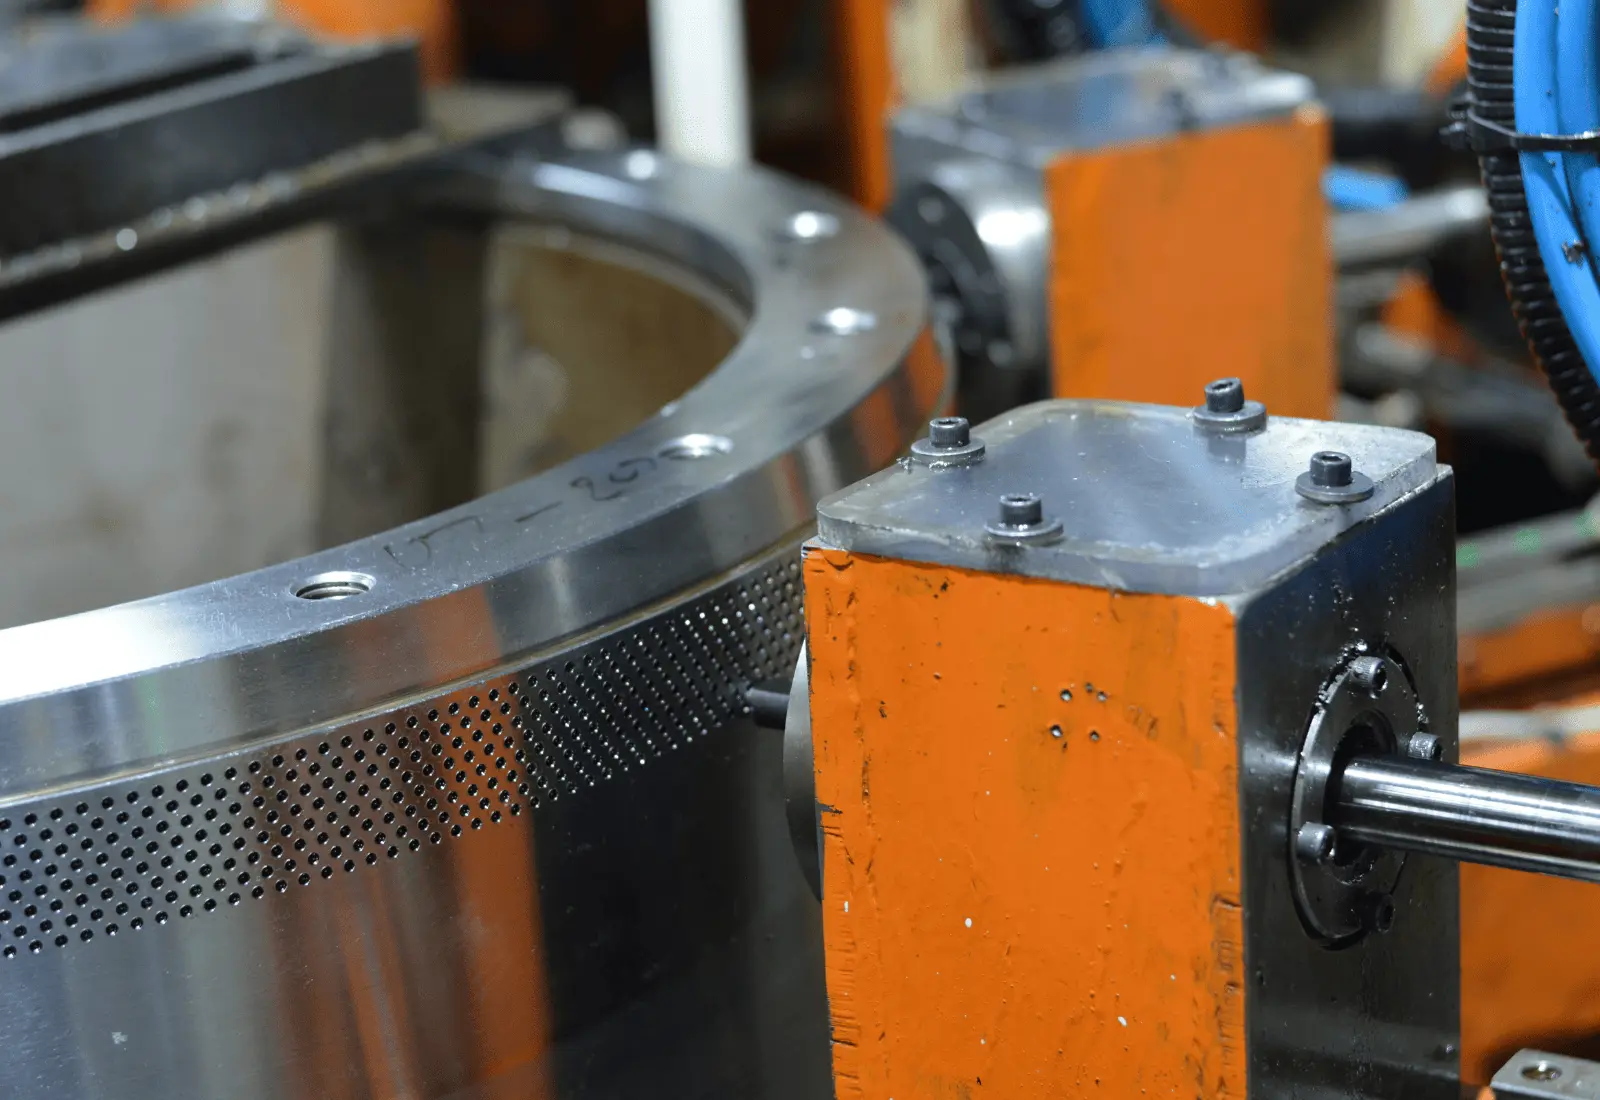
Relief machining is performed according to the die design, pellet diameter, feed application, and required compression characteristics. Precise relief geometry is developed to support efficient pellet discharge. The relief profile is optimized to maintain an appropriate balance between production capacity and pellet quality. Proper relief helps optimize throughput and power consumption. The relief design also contributes to improved die performance and service life.
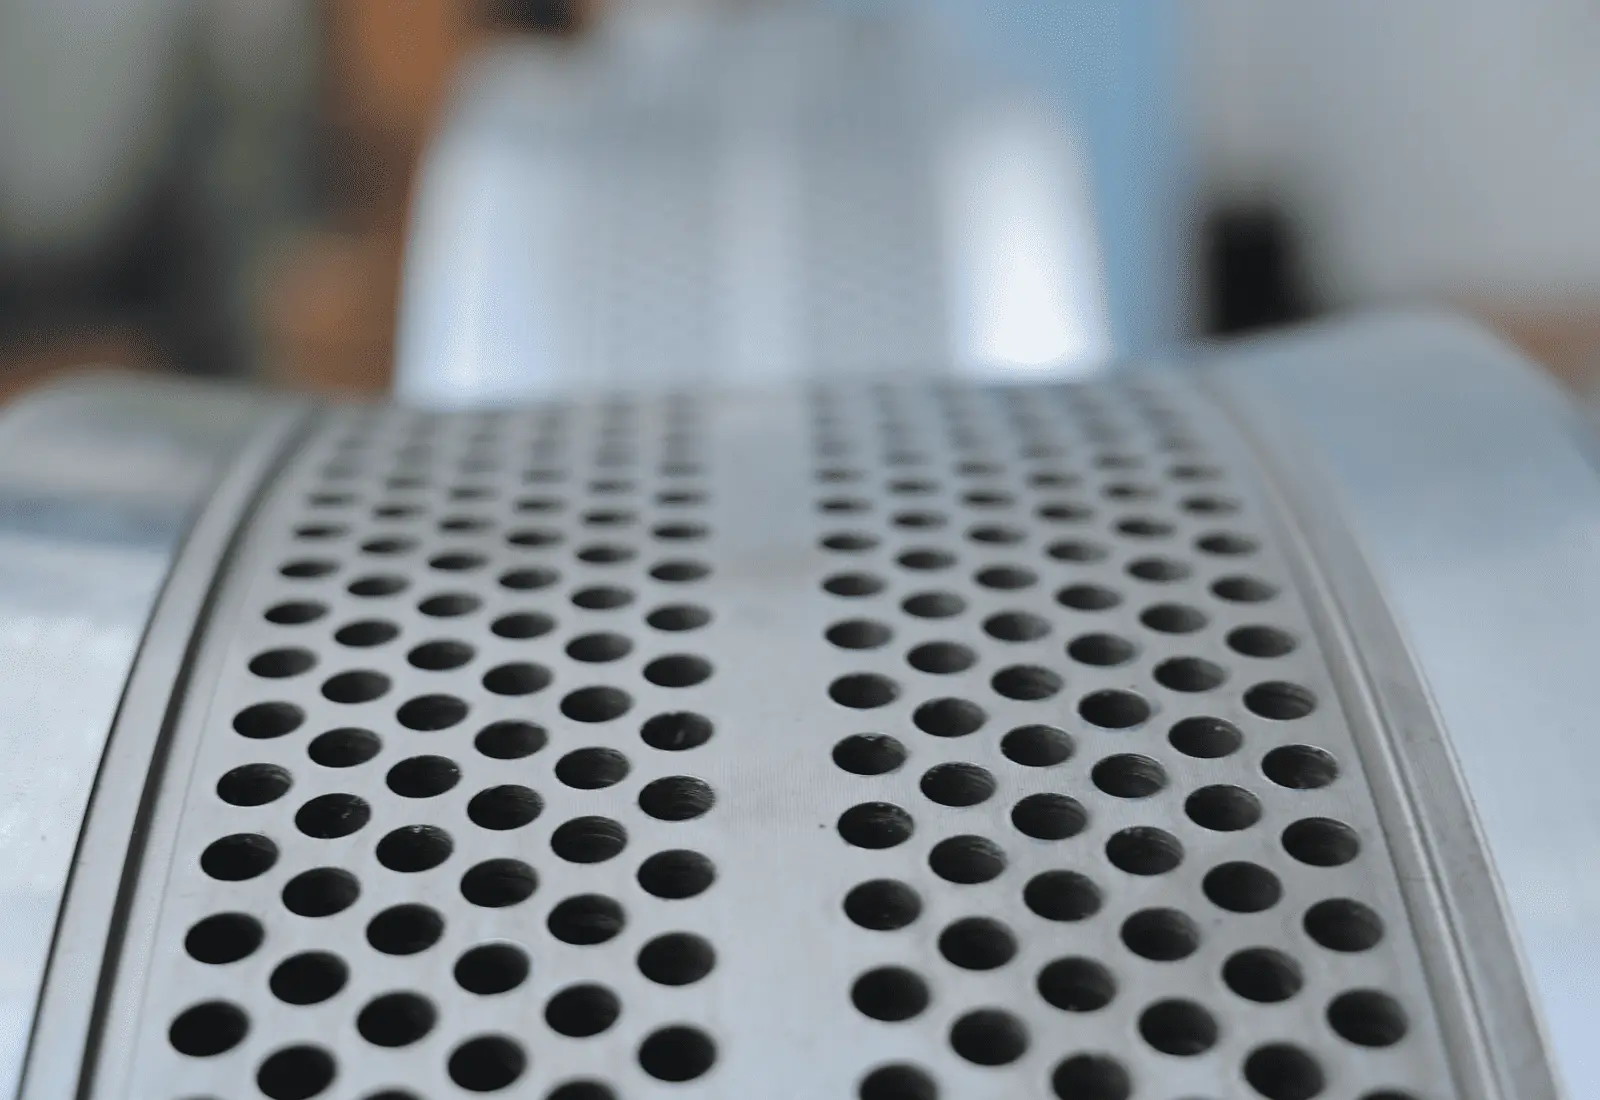
Precision boring and counter boring operations are performed to achieve accurate fitment and alignment. Internal bore dimensions are machined to the required tolerances. Counter bores are produced according to the approved design and mounting requirements. Concentricity and alignment are carefully controlled. Critical bore and counter-bore dimensions are verified using calibrated measuring equipment.
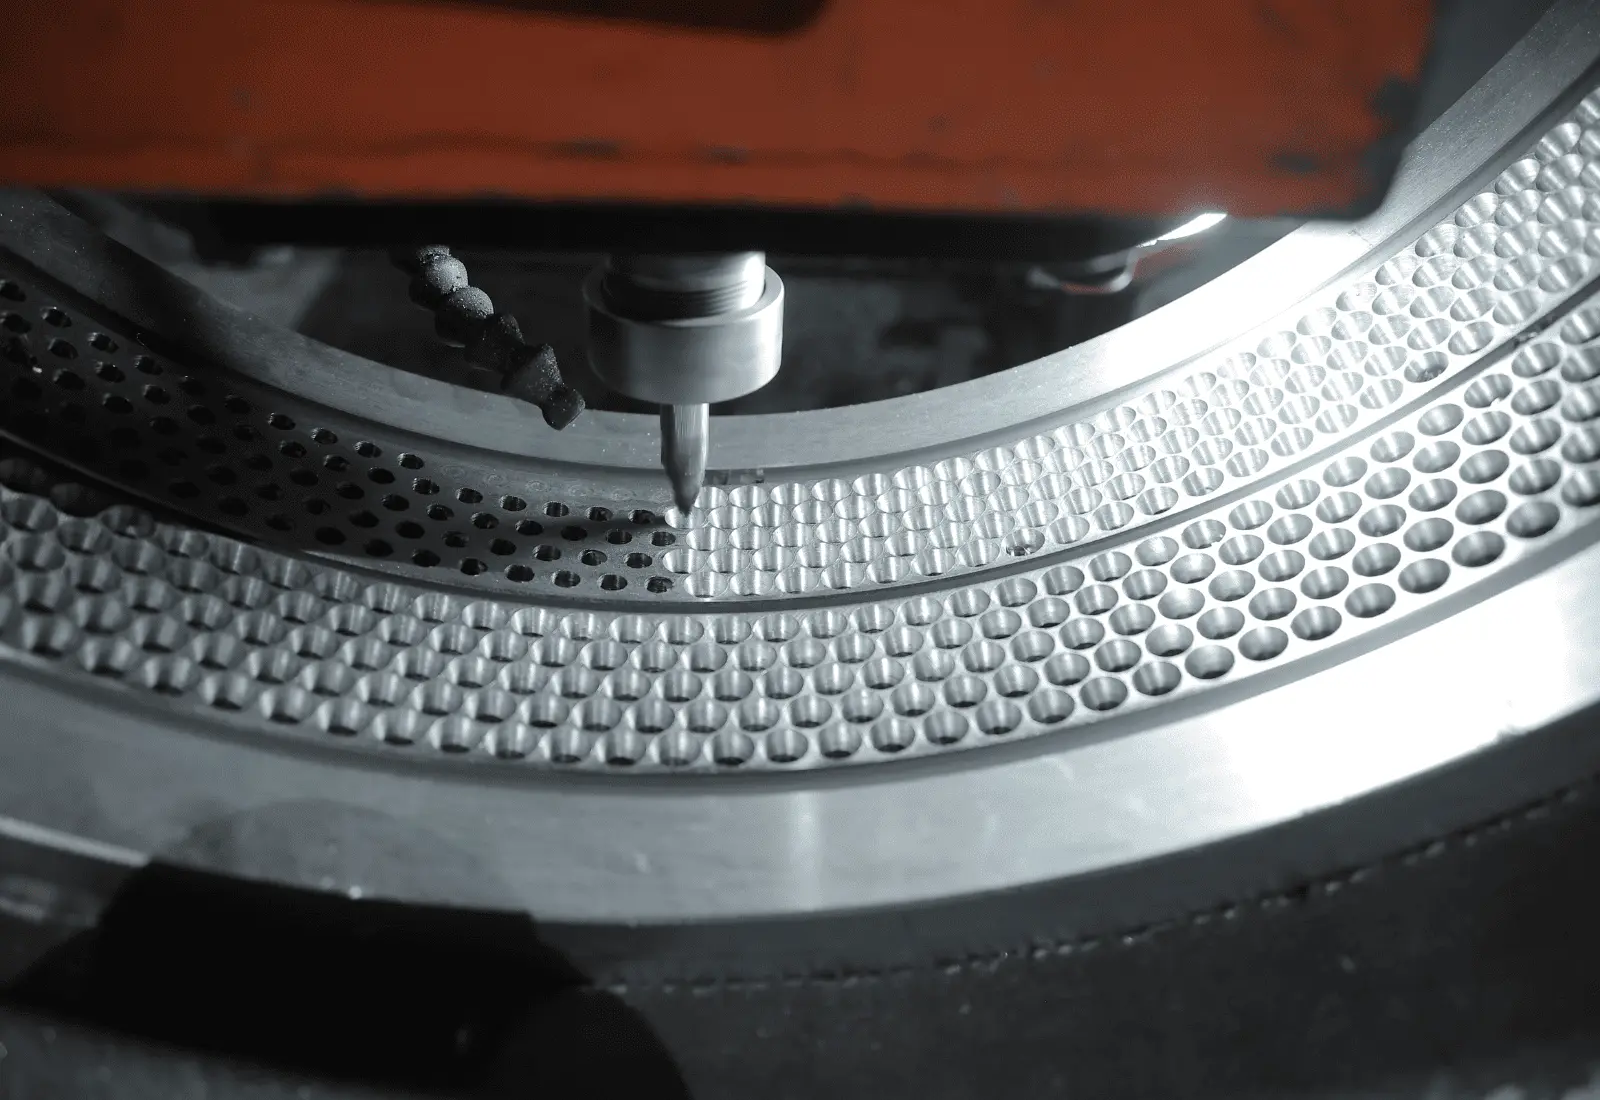
Heat treatment is a critical stage that determines the die's hardness, wear resistance, and service life. The die undergoes controlled vacuum heat treatment according to the specified material and hardness requirements. Heating, soaking, quenching, and tempering parameters are carefully controlled. Vacuum processing minimizes oxidation, scaling, and surface contamination. The process is designed to achieve the required hardness while maintaining dimensional stability. Hardness and dimensional inspections are performed after heat treatment.
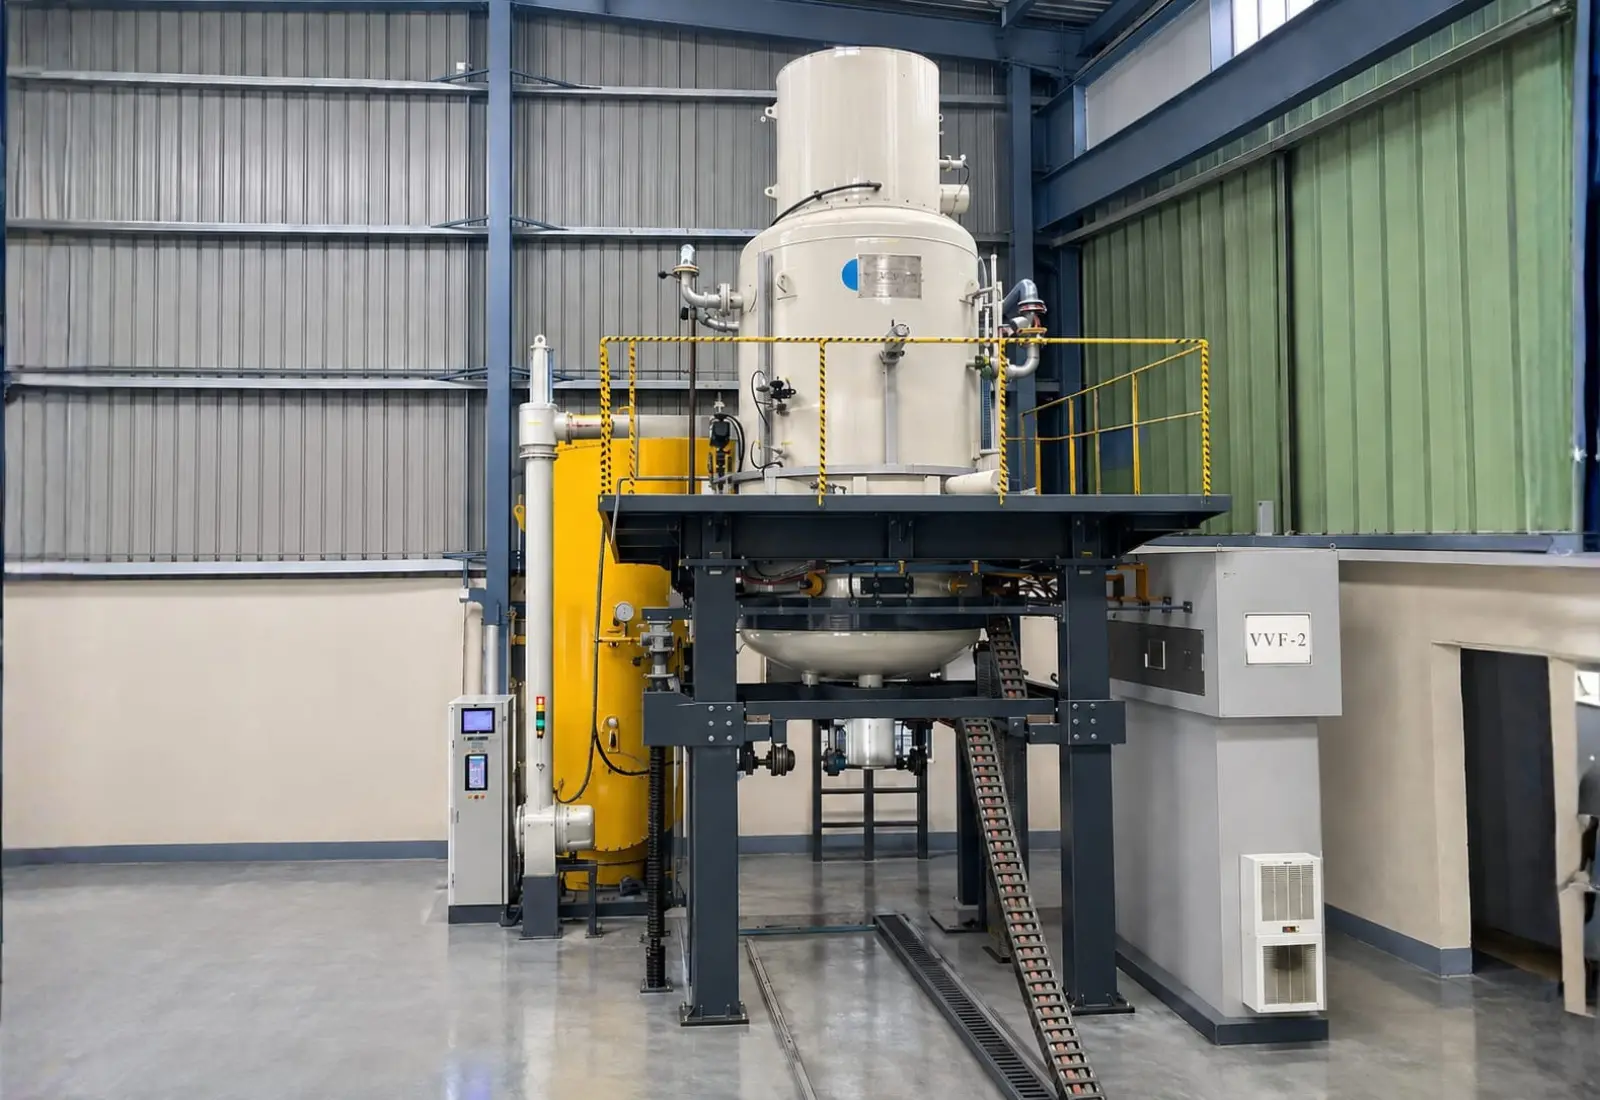
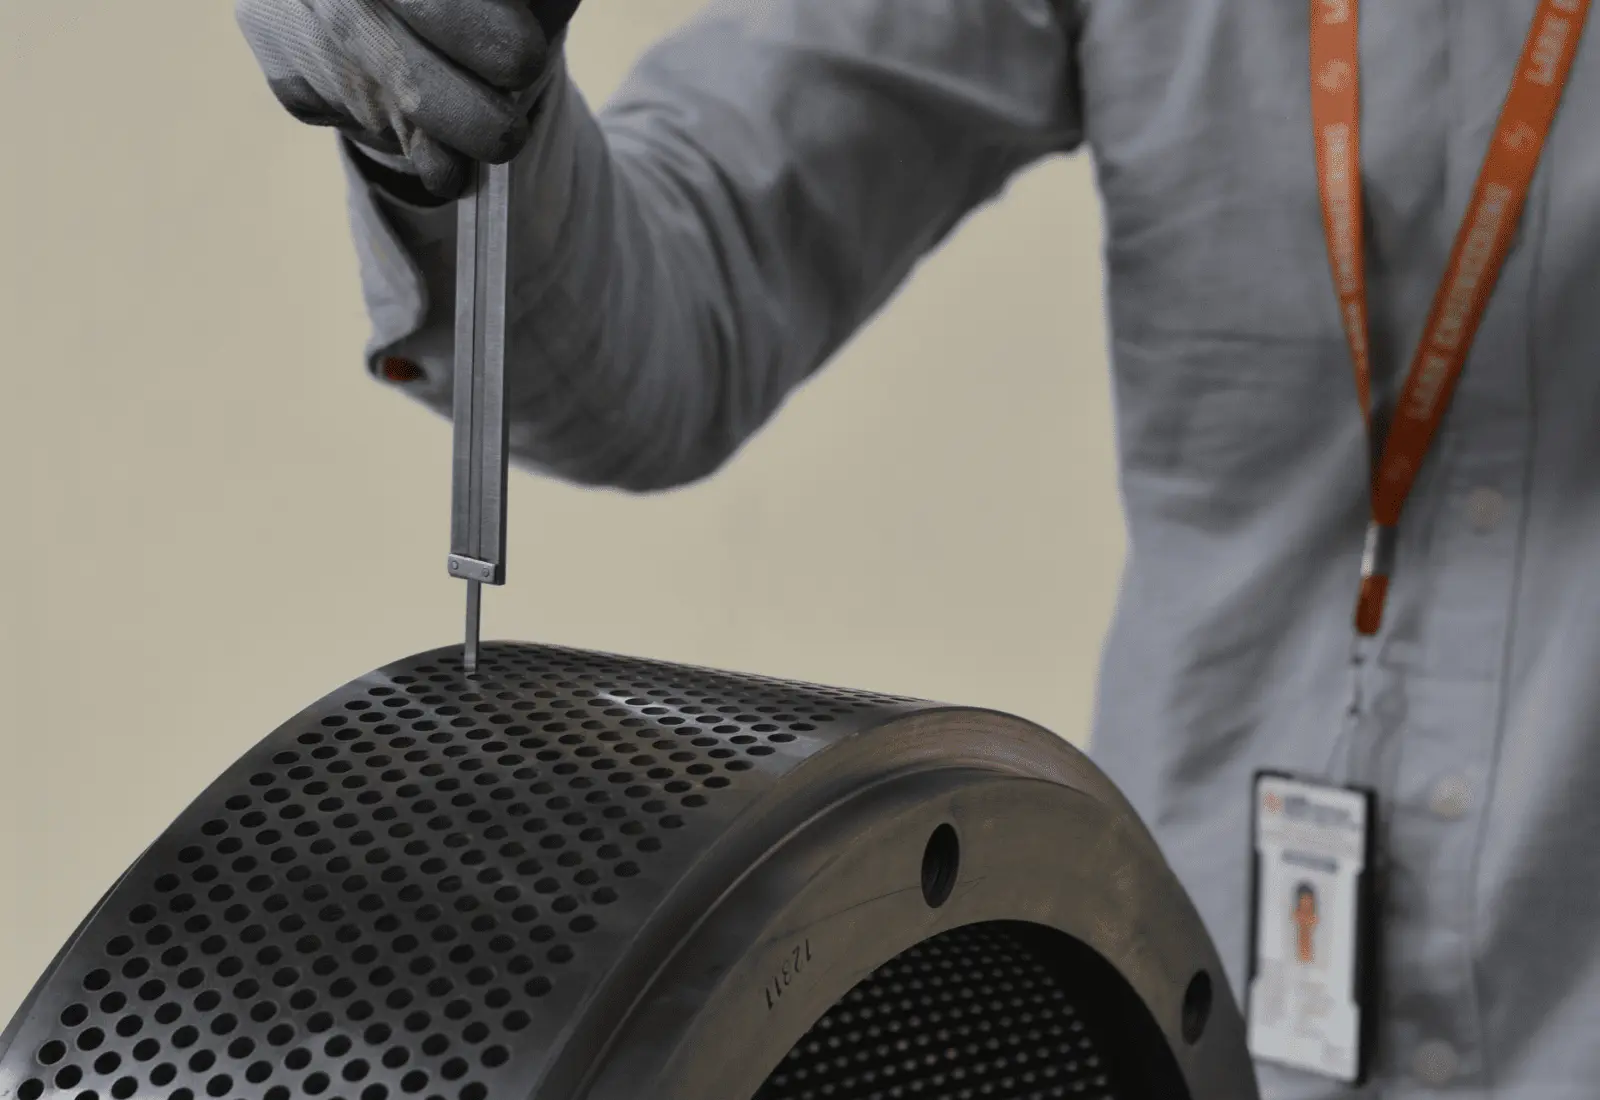
After heat treatment, final machining and finishing operations are carried out. Critical mounting surfaces and dimensions are brought to final specifications. Required finishing operations are performed to achieve the specified surface quality. Die holes and surfaces are thoroughly cleaned. Final dimensions are verified against approved drawings and tolerances.
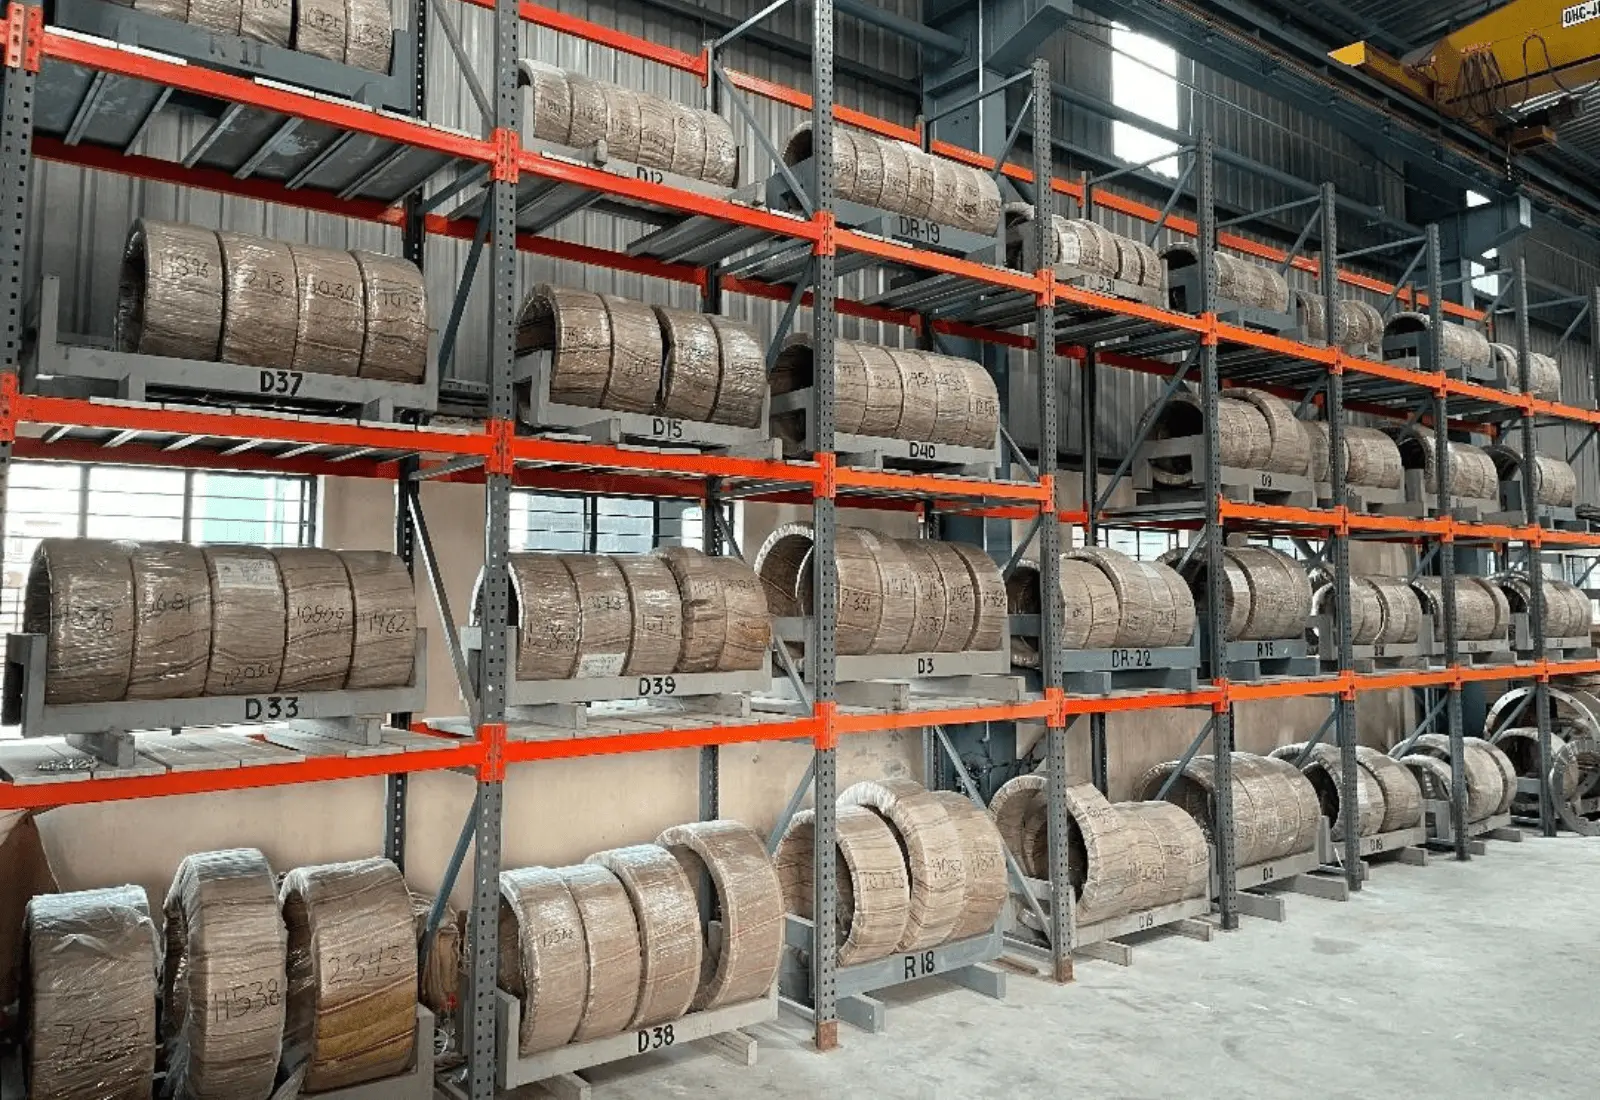
Before dispatch, every die is thoroughly cleaned and carefully prepared for transportation. Protective treatment is applied where required to minimize the risk of corrosion. Each die is securely wrapped and protected against impact and surface damage. Heavy-duty packaging is used to ensure safe transportation. Proper identification and documentation are completed before dispatch.
At Lark Engineering, quality is controlled at every stage of manufacturing—not only at the final inspection.
This systematic manufacturing approach enables us to deliver pellet mill dies with high precision, consistent hole geometry, excellent wear resistance, reliable performance, optimum pellet quality, and extended service life.
Precision in Every Hole. Quality in Every Die. Performance You Can Rely On